Free seating chart maker.

Design a seating chart online for a classroom, wedding, banquet, theatre or arena. Start blank or from a template, then download it as PNG, PDF or editable JSON.

FreeNo signupYours to download

Returning? Open charts saved on this device →

Full precision editing needs a laptop or desktop. On a phone you can browse templates, start a chart and open charts saved in that browser.

MAIN AUDITORIUM · EXPORTED PNGREAL OUTPUT
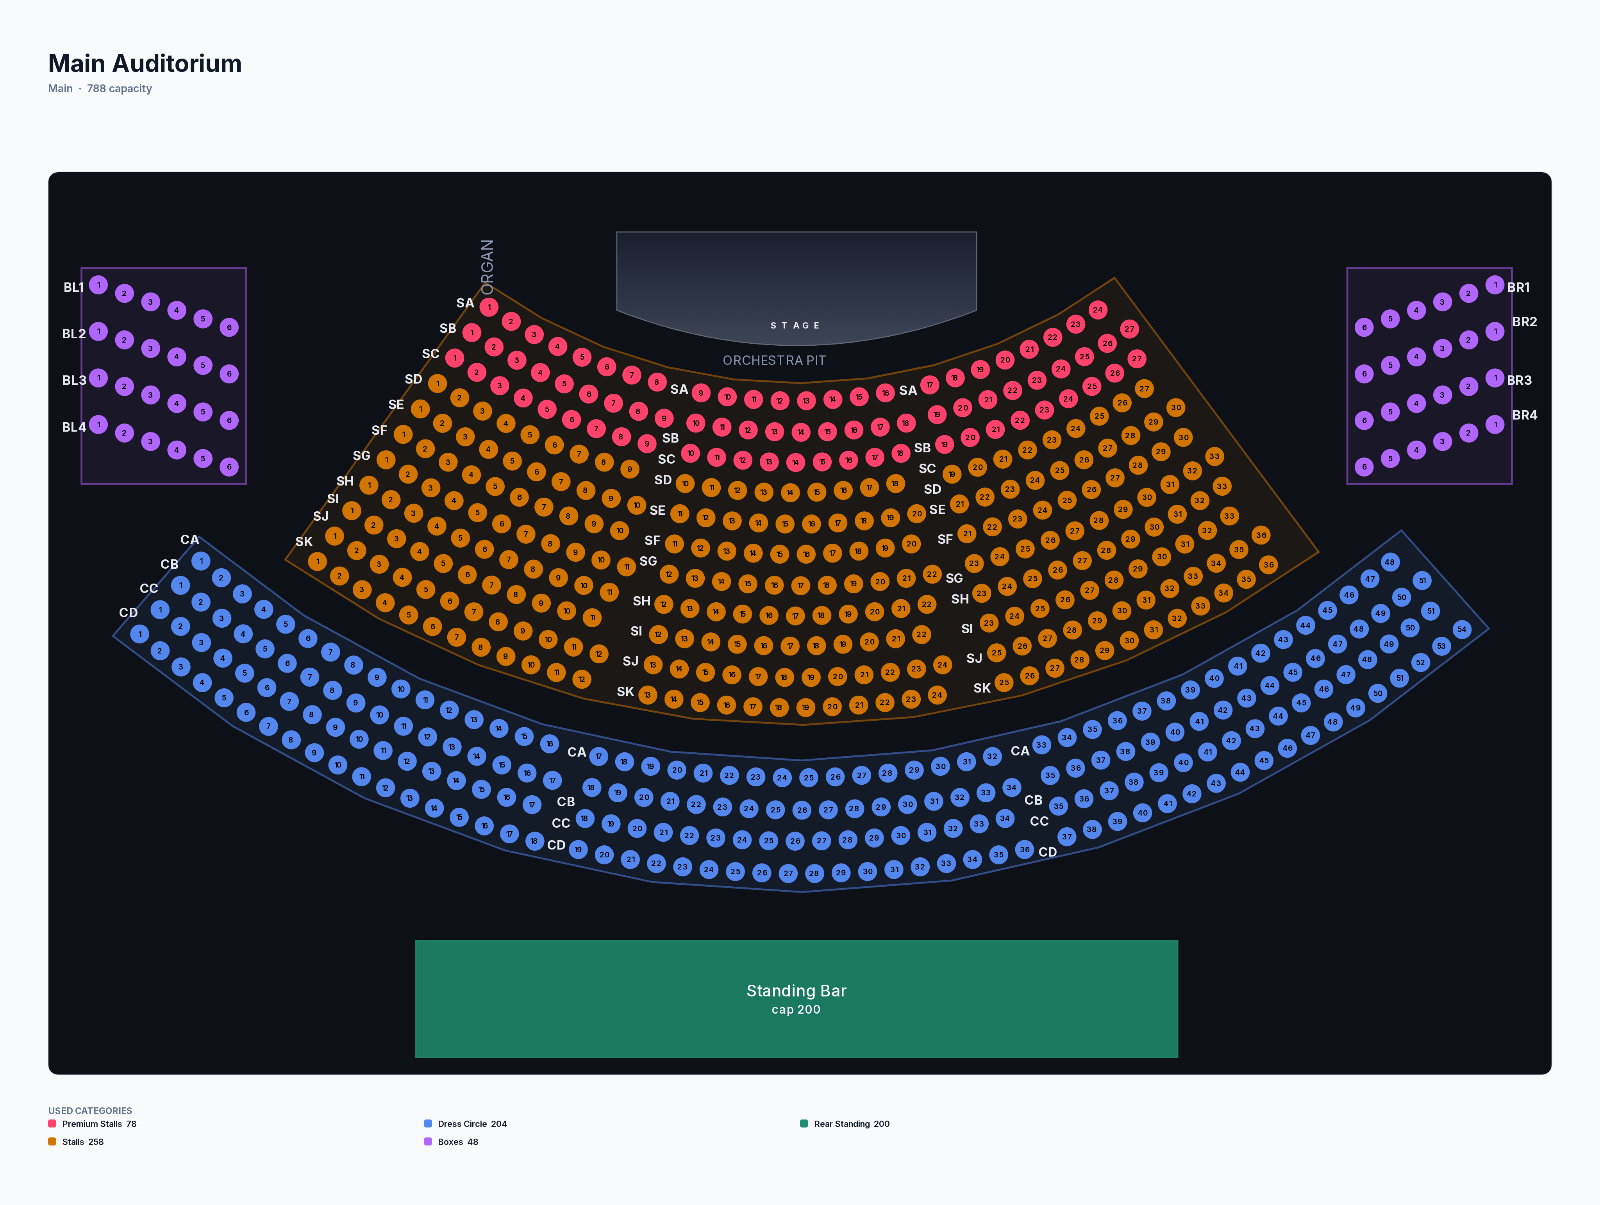
Finished theatre seating chart exported from the free maker as PNG, with curved rows, sections, labels and legend
A chart made in the free maker and exported as PNG — no editor chrome, no watermark. Reviewed 29 Jul 2026.

Start from a template.

Every template opens in the same maker. Change the rows, tables, labels and capacity until it matches your room. These are layouts — the maker does not import guest or student lists.

All templates in the maker →

Browsing by room instead? Free seating chart templates by family — theater, arena, stadium, auditorium, concert and banquet.

One free seating-chart editor.

Start from a room template or a blank canvas, arrange the layout, and download an editable file. The room type determines the best starting template.

Wedding seating chart maker

Start from the reception layout for round tables and a top table, or the ceremony layout for rows with a centre aisle. Rename every table, move it, and change how many places it seats until the plan matches the room your venue gave you.

Classroom seating chart maker

The classroom template is the plainest layout in the catalog on purpose: equal desks in rows, nothing to undo before you start. Add or remove rows to match the room, split them around a walkway, and edit each desk label directly.

It works the same way for training rooms and exam halls. Print the result as a PDF for the door, or keep the editable JSON and adjust it next term.

Banquet and event seating

Banquet rounds, gala dinners and conference floors start from round tables you can duplicate across the room, mixed with rows, booths or a general-admission block where the floor is not seated.

Sections and categories keep sponsor tables, VIP tables and general seating visually distinct, and multi-floor charts export one PDF page per floor.

Theatre and venue seating

Theatre, auditorium and arena rooms need curved and segmented rows, tiers and accessibility marks — all of which are ordinary tools here rather than an upgrade. Start from the Grand Theatre, a fan-shaped auditorium or an arena bowl and reshape it.

A supported chart can also open in an optional 3D view of the venue, and later become live seat selection on your own site through the SDK.

Whatever you call it, nothing here needs an account: design the room, save it in this browser, and download PNG, PDF or editable JSON.

What you download.

A structured chart — rows, sections, tables, labels, accessibility marks and floors — not a picture of boxes. Take the presentation you need now and keep the editable file for later.

PNG

Share the active floor.

Export a clean, high-resolution image without editor controls or private reference layers.

PDF

Print every floor.

Choose A4 or Letter; each floor receives a page suitable for review or print.

JSON

Keep the editable source.

Download the complete chart document and reopen it later or take it anywhere.

How to make a seating chart online.

Use curved or segmented rows, accessibility marks, zones, and floors when the room needs them. To describe a room instead of drawing it, use the AI seating chart generator in the Designer; every revision is reviewed before publication.

  1. 1

    Pick a template or start blank

    Open the maker — no account. Choose the closest layout or an empty canvas.

  2. 2

    Arrange the room

    Add and move rows, tables, booths, sections, shapes and general-admission areas.

  3. 3

    Label it

    Name the chart; edit row, section, table and seat labels; add free text.

  4. 4

    Download or save

    PNG, PDF or JSON — or save to My charts in this browser and finish later.

ROWSCURVESTABLESBOOTHSSECTIONSGA AREASFLOORSACCESSIBILITY

The free maker can model design layouts, including GA areas. For production sales, SeatLayer requires reserved or assigned seating; GA capacity is supported only inside a reserved-seat chart, not as a pure-GA or chartless event.

OPTIONAL · 3D

See a supported venue in 3D.

The same chart can drive a 3D venue and a view from a seat. The Grand Theatre demo loads 3D only after you open it.

Open the full 3D demo →
Grand TheatrePublished venue · optional 3D view Nothing loads until you choose it. The direct demo link stays available.
Open the demo in a new page if the frame is blocked →
PRIMARY · SDK + API

Need live seat selection on your own site?

The same chart becomes a buyer seat picker with live inventory through the SeatLayer SDK — your checkout, payments and tickets stay yours. Free to build; pay per confirmed sold seat. The free maker is a design and download tool, not a production booking or checkout surface.

Questions people ask before they start.

Is the seating chart maker really free?
Yes. Start blank or from a template, design the chart, save named charts in this browser and download PNG, PDF or editable JSON — all without an account. An account is only needed for cloud storage, publishing and live seat inventory.
Do I need to sign up?
No. Creating, editing, same-browser saving and PNG, PDF or JSON downloads work without an account. Sign up when you need charts across devices, team workflows, publishing or an embedded buyer picker.
Are there classroom and wedding templates?
Yes — classroom, wedding reception, wedding ceremony, banquet rounds, theatre, fan-shaped auditorium, arena and festival layouts all open in the maker. They are layouts you edit: you can type a name onto any seat, table or row label, but there is no guest-list import and no automatic assignment of people to seats.
Can I print the seating chart or download a printable template?
Yes, and free. Download a 300 DPI PDF sized for A4 or Letter, in portrait or landscape, with one page per floor — that is the printable copy for a door, a table or a run sheet. For screens, download a high-resolution PNG of the active floor at up to 4096px. Both omit editor controls and private reference layers, and neither is watermarked. The editable JSON keeps the source so you can reprint after a change.
Can I save it and edit it later?
Yes. Choose Save to My charts to keep a named chart on this device and reopen it in the same browser. Browser saves stay on this device; an account is needed to keep charts across devices, and anonymous edits do not get a shareable chart URL. Download the JSON for a portable editable copy.
Can the chart become live seat selection on my website?
Yes, after account and integration setup. The same chart can become an embedded buyer picker with live inventory through the SeatLayer SDK, with your own checkout. The free maker itself is a design and download tool, not a production booking or checkout surface.
How do I make a seating chart online for free?
Open the maker without an account and pick the closest template — classroom, wedding, banquet, theatre, auditorium, arena or festival — or start from a blank canvas. Arrange the room with rows, curved rows, tables, booths, sections and general-admission areas, then name the chart and edit the row, section, table and seat labels. Download it as PNG, PDF or editable JSON, or save it to My charts in this browser and finish later. Full-precision editing needs a laptop or desktop.
Is there a free classroom seating chart maker?
Yes — the classroom template opens in the same free maker, with equal desks in rows and nothing to undo first. Add or remove rows to match the room, split them around a walkway, and edit each desk label directly. The same layout suits training rooms and exam halls. It is a layout tool: you can type a name onto any desk, but there is no class-list import and no automatic assignment of pupils to desks.
How do I make a wedding seating chart?
Start from the wedding reception template for round tables and a top table, or the ceremony template for rows either side of an aisle, and reshape it until it matches your venue’s floor plan. Rename and move tables, and change how many places each one seats. Most planners wait until the RSVP count settles before assigning tables, and place the head table and immediate family first. Download a printable PDF for the venue and keep the JSON so a late change is a five-minute edit.
Is there a seating chart generator for events?
Yes — seating chart maker, generator and creator all describe this tool, and it covers event rooms as well as classrooms and weddings: banquet rounds and gala dinners, conference floors, theatres, auditoriums, arena bowls and general-admission festival blocks. Sections and categories separate sponsor, VIP and general seating, and a multi-floor event exports one PDF page per floor.
Where can I find free seating chart templates?
Every template in the maker is free and opens without an account. Browse them by room type on every seating chart template family — theater, arena, stadium, auditorium, concert and banquet — or open the full catalog directly inside the maker. Each one is a real editable layout rather than a picture, so you change the rows, tables, labels and capacity instead of starting over.
Open the maker and leave with a chart.

Free, no signup, yours to download.