Four stands or a full bowl?
Use Football or Rugby for a field ringed by named sides. Mega Stadium adds corner sections and three tiers at a much larger released scale.
Templates / Stadium
Compare rectangular bowls, cricket ovals, baseball geometry, linear grandstands, and compact bleachers. Match the field perimeter first, then adapt sections, decks, blocks, and accessible positions.
Search boundary: this page owns stadium seating chart template intent. Arena templates cover indoor bowls and courts; the template hub covers every venue family. Prefer an empty canvas? Start with the free seating chart maker.
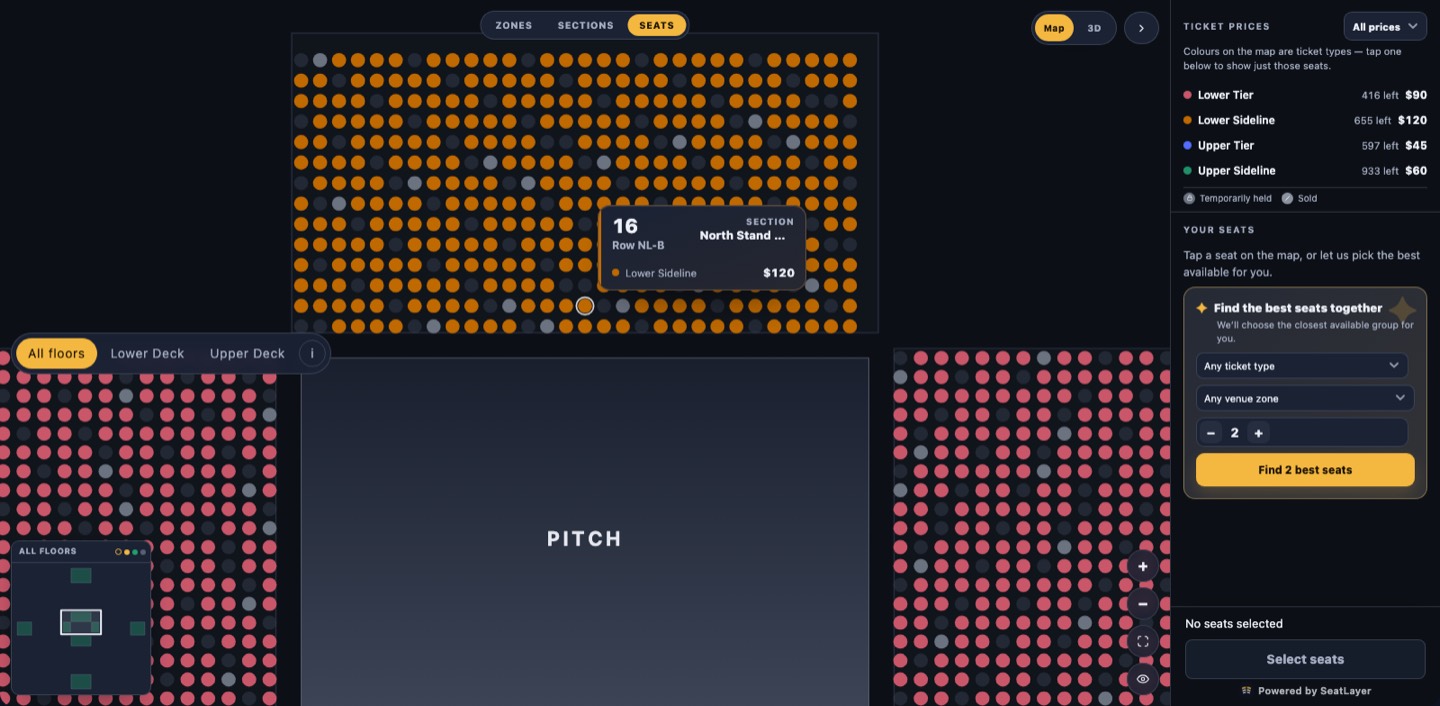
A rectangular football ground, a cricket oval, and a one-sided race grandstand require different section rhythms. Choose the closest perimeter and viewing direction before adjusting row or seat counts.
Need to rebuild a complex existing ground? Review the professional Venue Designer.
Choose the answer that describes the ground. Sport names matter less than field perimeter, viewing direction, corners, blocks, and tier structure.
Use Football or Rugby for a field ringed by named sides. Mega Stadium adds corner sections and three tiers at a much larger released scale.
Choose Cricket Oval for a continuous perimeter or Baseball Grandstand when the crowd fans around a diamond.
Start with Grandstand, Motorsport Grandstand, or School Gym Bleachers when a full surrounding bowl is unnecessary.
Seat counts describe the current released charts, not a maximum or performance promise. Every row opens a real buyer preview; seven also open in the Designer.
| Template | Starting geometry | Released size | Open |
|---|---|---|---|
| Mega Stadium | Four-sided, three-tier bowl with side and corner stands | 53,018 seats | Stadium seating chart demo3D tour |
| Football Stadium | Four lower and upper stands around a rectangular pitch | 3,332 seats | Open in the designerStadium seating chart demo |
| Cricket Oval | Continuous oval with eight named, tiered stands | 4,232 seats | Open in the designerStadium seating chart demo |
| Rugby Stadium | Two-deck, four-sided field-sport ground | 1,728 seats | Open in the designerStadium seating chart demo |
| Baseball Grandstand | Wide multi-block seating fanned around a diamond | 1,584 seats | Open in the designerStadium seating chart demo |
| Grandstand | Steep curved section with a rear balcony tier | 1,700 seats | Open in the designerStadium seating chart demo |
| Motorsport Grandstand | Long one-sided stand split into named blocks | 2,000 seats | Open in the designerStadium seating chart demo |
| School Gym Bleachers | Compact multi-block bleachers for sport or assembly | 360 seats | Open in the designerStadium seating chart demo |
The public demos complete the useful exploration task first, so you can judge a stadium seating map against your own ground before committing to anything. Publishing and live inventory are separate account and integration steps.
Use the Designer where available for editable structure, or any buyer preview to inspect section-first navigation.
Rename sections, refine entrances and aisles, adjust categories, and mark accessible positions.
Save editable charts locally and download PNG, PDF, or JSON; use an account and integration for live inventory.
The template is a starting chart. Decide whether it remains a design output or becomes interactive reserved-seat selection.
Where a Designer route is available, open it in the free seating chart maker, save in this browser and download PNG, PDF, or editable JSON. It is not a production booking or checkout surface.
Review the free maker →JavaScript or React renders the buyer map. Your trusted server owns checkout, payment, customers, orders, ticket delivery, and final booking.
Review the stadium seat map API →Keep adjacent search intent on the page that answers it in depth.
Explore the released 53,018-seat buyer map in 2D, or add the optional published 3D tour.